Save
Ask
Tour
Hide
Share
$875,000
New Listing

108 High Meadow
Lake Forest, CA 92610

Condominium|Coming Soon
3
Beds
3
Total Baths
2
Full Baths
1
Partial Bath
1,410
SqFt
$621
/SqFt
2019
Built
Subdivision:
Iron Ridge
County:
Orange
Listed by Eustorgio Villa of Berkshire Hathaway HomeServices California Properties [email protected]
Upcoming Open Houses
Sat, Aug 8, 1:00 PM - 5:00 PM
108 High Meadow108 High Meadow108 High Meadow108 High Meadow
Save
Ask
Tour
Hide
Share

Mortgage Calculator

Monthly Payment (Est.)

$3,992
Calculator powered by Showcase IDX, a Constellation1 Company. Copyright ©2026 Information is deemed reliable but not guaranteed.

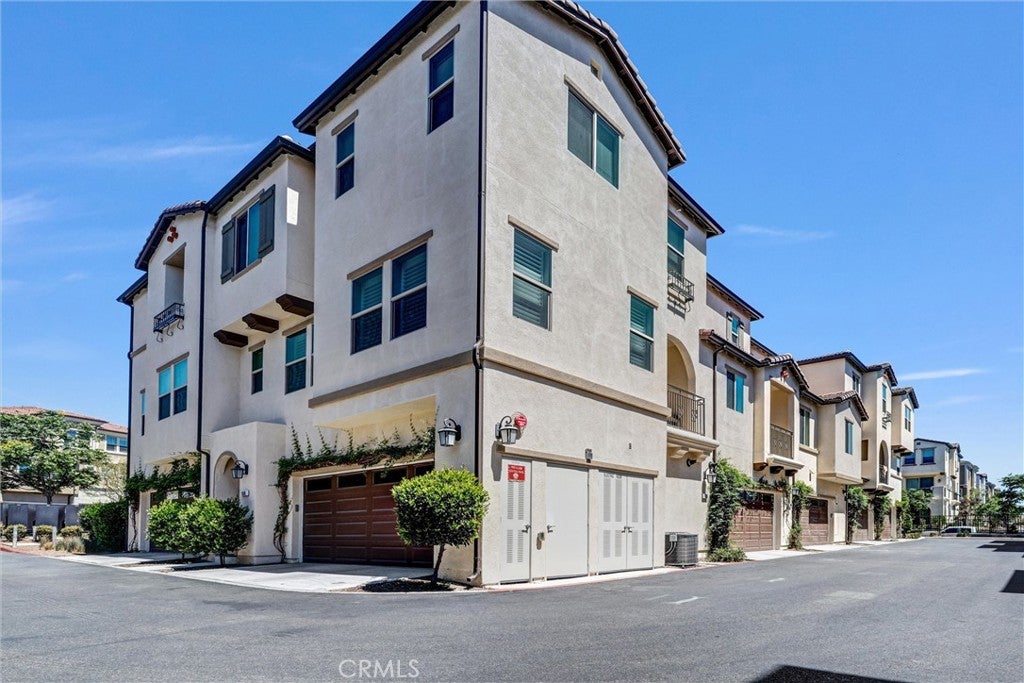
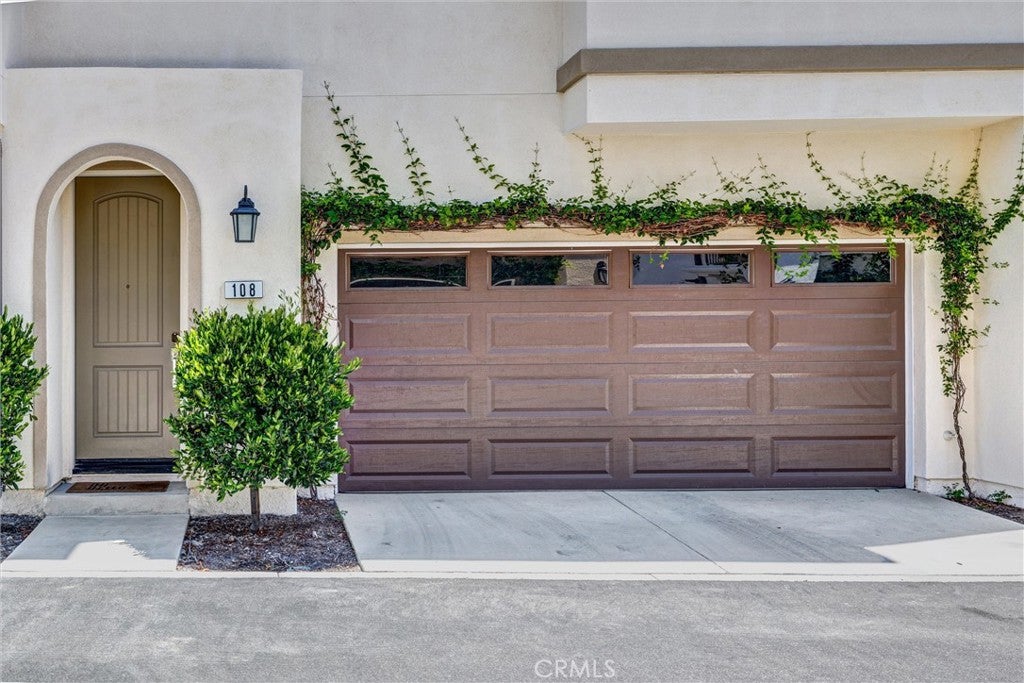
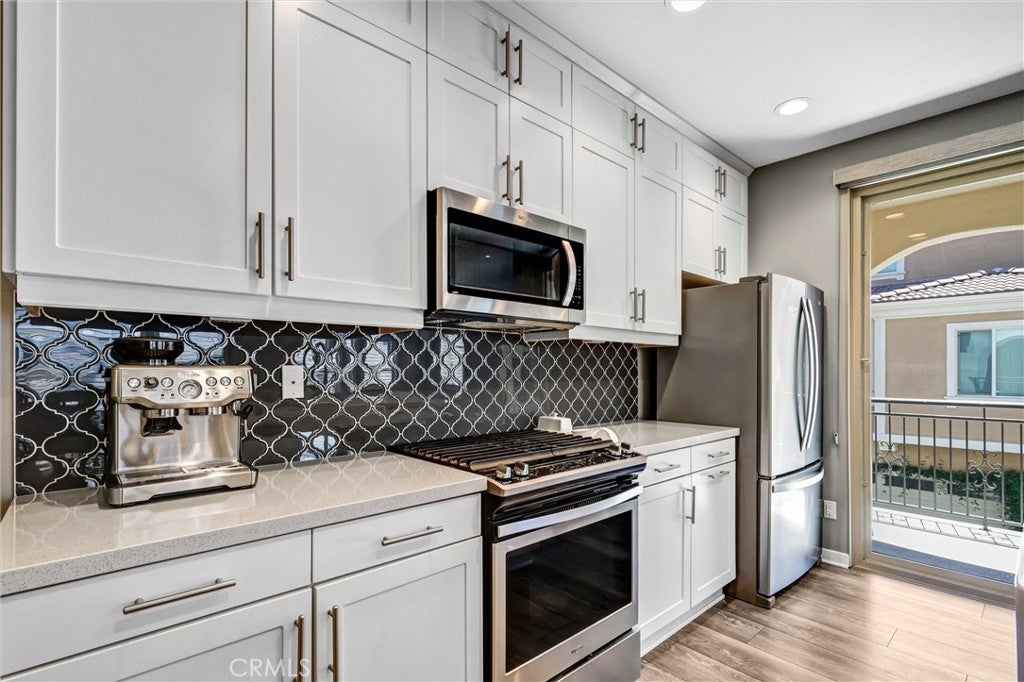
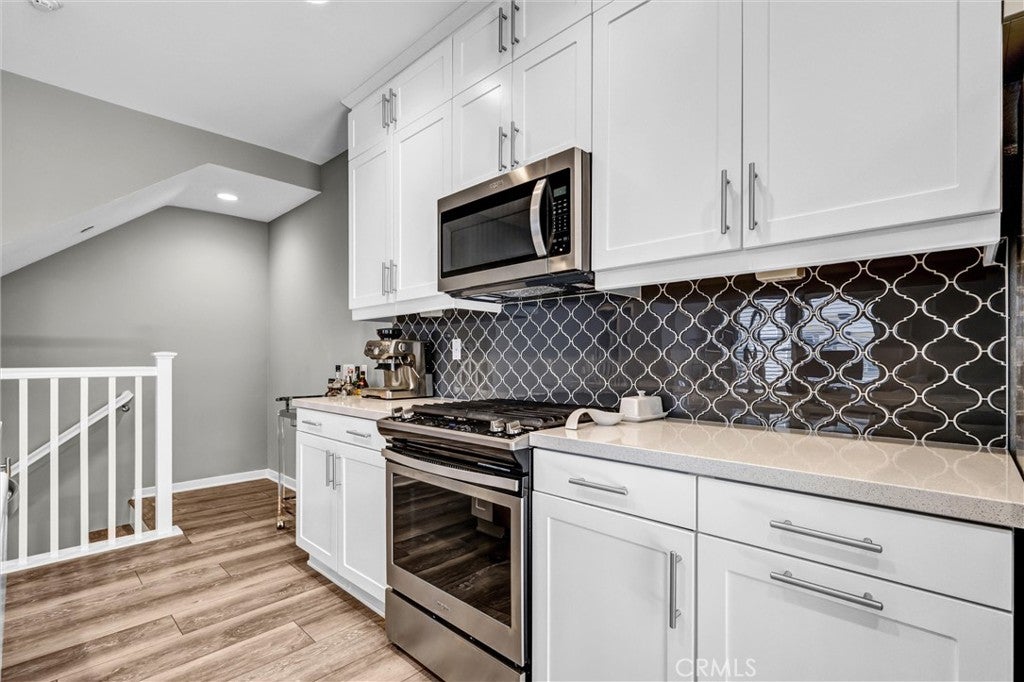
Modern and bright, this three-bedroom, 2.5-bath end-unit home offers 1,410 square feet of thoughtfully designed living space and an oversized two-car garage. Freshly painted with newer flooring throughout, the home features plantation shutters in the main living area and built-in surround sound in the living room. Additional upgrades include a water softener, enhanced insulation, and epoxy-coated garage floors. Iron Ridge residents enjoy resort-style amenities, including a pool and spa, clubhouse, playgrounds, pickleball courts, dog parks, barbecue areas, and scenic hiking and biking trails. Conveniently located near shopping, dining, major freeways, and toll roads, the home is also situated within the highly regarded SVUSD school district. No Mello-Roos.

Save
Ask
Tour
Hide
Share
Listing Snapshot
Price 
$875,000
Days On Site 
0 Days
Bedrooms 
3
Inside Area (SqFt) 
1,410 sqft
Total Baths 
3
Full Baths 
2
Partial Baths 
1
Lot Size 
14.032 Acres
Year Built 
2019
MLS® Number 
LG26164545
Status 
Coming Soon
Property Tax 
N/A
HOA/Condo/Coop Fees 
$202 monthly
Sq Ft Source 
Assessor
Friends & Family
Recent Activity
16 hours agoListing first seen on site
23 hours agoListing updated with changes from the MLS®
General Features
Acres 
14.032
Attached Garage 
Yes
Garage 
Yes
Garage Spaces 
2
Land Lease 
No
Levels 
Three Or More
Number Of Stories 
3
Parking 
AttachedGarage
Parking Spaces 
2
Property Sub Type 
Condominium
Security 
Carbon Monoxide Detector(s)Gated CommunitySmoke Detector(s)
Sewer 
Public Sewer
Special Circumstances 
Standard
Water Source 
Public
Interior Features
Appliances 
DishwasherMicrowaveWater SoftenerTankless Water HeaterDryerWasherWasher/Dryer Stacked
Cooling 
Central Air
Fireplace Features 
None
Flooring 
Laminate
Laundry Features 
InsideLaundry ClosetUpper Level
Spa 
Yes
Window Features 
BlindsScreensShutters
Bedroom 
Kitchen 
Save
Ask
Tour
Hide
Share
Exterior Features
Exterior 
Balcony
Pool Features 
CommunityAssociation
Spa 
Yes
Spa Features 
Community
View 
None
Waterview 
None
Windows/Doors 
BlindsScreensShutters
Community Features
Association Amenities 
ClubhouseDog ParkBarbecuePicnic AreaPlaygroundPoolSpa/Hot TubSecurityTrail(s)
Association Dues 
202
Building Access 
ground
Community Features 
CurbsParkSuburbanSidewalksGatedPool
Financing Terms Available 
Cash
HOA Fee Frequency 
Monthly
MLS Area 
PH - Portola Hills
School District 
Saddleback Valley Unified
Schools
School District
Saddleback Valley Unified
Elementary School
Unknown
Middle School
Unknown
High School
Unknown


This information is for your personal, non-commercial use and may not be used for any purpose other than to identify prospective properties you may be interested in purchasing. The display of MLS data is usually deemed reliable but is NOT guaranteed accurate by the MLS. Buyers are responsible for verifying the accuracy of all information and should investigate the data themselves or retain appropriate professionals. Information from sources other than the Listing Agent may have been included in the MLS data. Unless otherwise specified in writing, the Broker/Agent has not and will not verify any information obtained from other sources. The Broker/Agent providing the information contained herein may or may not have been the Listing and/or Selling Agent.

Neighborhood & Commute
Source: Walkscore
Save
Ask
Tour
Hide
Share